This Artistic Northern California Home Celebrates the Unexpected and the Evolution of Modern Living

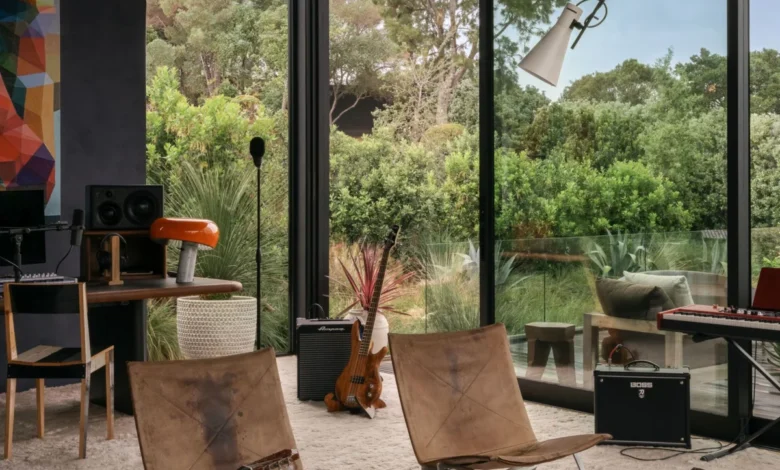
A sprawling, 8,000-square-foot residence nestled in the rolling hills of Hillsborough, California, serves as a masterclass in the intersection of architectural evolution and personalized interior design. Originally a quintessential modern new-build—characterized by austere clean lines, expansive glass, and panoramic views of the San Francisco Bay and Mount Diablo—the property began its life as what designer Jenni Witt describes as a “white box.” While the home offered a prestigious address and a structural blank canvas, it lacked the warmth and narrative depth required for a family-oriented household. The ensuing transformation, spearheaded by Los Angeles–based designer Luke Foss in collaboration with the homeowner, has resulted in a residence that balances sophisticated, blue-chip artistry with a relaxed, iterative, and deeply functional lifestyle.

A Phased Approach to Residential Transformation
The renovation strategy was dictated by the practical realities of the homeowner, who was already residing in the property with his two children. Given the homeowner’s professional background—which prioritizes iterative development and continuous improvement—he sought a design process that mirrored his own work style. Rather than opting for a disruptive, full-scale demolition that would displace his family, he commissioned a multi-year, multi-phase plan.

The project was executed during summer months when the family was away, allowing for a structured, room-by-room evolution of the space. The initial phase focused on the primary bedroom and main living areas on the lower level, establishing a foundation of comfort and utility. A second phase, occurring the following summer, expanded to the upper living room, the kitchen, and the home office. The final phase was dedicated to the intricate layering of accessories, fine art, and secondary spaces. This "work-in-progress" philosophy allowed the home to mature alongside the family, ensuring that each design choice was vetted through the lens of daily utility.

Architectural Nuance and Materiality
The design team, led by Foss and working closely with contractor Pete Moffatt, sought to soften the rigidity of the original architecture. The strategy centered on introducing tactile, grounded materials that contrasted with the "slick" nature of modern construction. The team replaced minimalist surfaces with rich, earthy textures, including wood paneling and deep-stained plywood cabinetry.

A significant architectural intervention occurred in the main stairwell, which served as a focal point for the home’s transition from the "earthy" lower level to the "ethereal" upper floor. The original glass railing, which Foss noted felt overly corporate or reminiscent of a commercial mall, was replaced by a custom aluminum structure. To maintain the flow of natural light, the team integrated bespoke glass inserts crafted by artist John Hogan. These inserts were carefully composed to track the sun’s path throughout the day, creating a dynamic light experience as one traverses between floors. This attention to detail highlights a broader trend in high-end residential design: the move away from uniform, sterile finishes toward artisanal, bespoke elements that invite human interaction.

The Intersection of Fine Art and Daily Life
Central to the project’s success is the curation of the home’s art collection, managed by Nicolás Colón, founder of the San Francisco–based gallery Climate Control. Rather than forcing the art to match the furniture, the team adopted a philosophy of longevity and quality. The collection features a blend of blue-chip works, such as those by Robert Rauschenberg, and pieces from emerging contemporary artists.

Art is not merely displayed; it is integrated into the home’s function. In the living room, a Rauschenberg work is flanked by sconces from the Green River Project, while a custom DJ booth stands adjacent to a contemporary sculpture by Michail Pirgelis. This placement serves to humanize the space, stripping away the formality often associated with high-value art collections. By integrating functional elements—like a custom cherry-wood bookcase for the homeowner’s literary collection and a pool table for the children—the designers ensured the house remains a home rather than a gallery.

Customization and Technological Integration
The home’s technology is designed to be tactile and analog, eschewing complex digital automation in favor of manual, intuitive control. A standout example is the custom cork bed in the primary bedroom, designed by Doug McCollough. The bed features an integrated sound system, developed in tandem with a professional sound engineer, that allows the occupant to toggle between music playlists using physical switches and dials. This design choice speaks to a broader "analog revival" in home automation, where users seek to disconnect from mobile device dependency in favor of physical, sensory-rich experiences.

This philosophy of comfort extends to the outdoor spaces, which are arranged to facilitate socializing. Staggered Cassina Sail sofas, vintage planters, and a brightly tiled outdoor table by Fabien Cappello create an environment designed for gatherings. The integration of high-quality vintage pieces—such as the Sergio Rodrigues armchair and ottoman—further underscores the project’s commitment to timelessness.

Market Implications and Design Trends
The Hillsborough project reflects several key trends currently shaping the luxury residential market. Firstly, there is an increasing demand for "lived-in" luxury. Homeowners are moving away from showroom-ready perfection, opting instead for spaces that feel collected over time. This approach not only provides a more personal atmosphere but also adds a layer of sustainability, as it prioritizes vintage and bespoke craftsmanship over mass-produced luxury goods.

Secondly, the project demonstrates the importance of local craft networks. Foss, having previously worked in San Francisco, utilized his knowledge of local artisans and millworkers to ensure the project remained grounded in its regional identity. This "local-sourcing" trend is becoming a hallmark of high-end design, as it reduces logistics-related carbon footprints and ensures that the home’s character is rooted in its specific environment.

Finally, the project’s phased, iterative execution offers a blueprint for how luxury homes can be renovated without the massive carbon and financial costs of total demolition. By treating the house as an evolving organism, the client has avoided the "trend-trap," where homes become obsolete due to shifting aesthetic tastes.

Conclusion
The final result of the Hillsborough renovation is a residence that feels both intentional and effortless. By layering contemporary art, mid-century vintage furniture, and custom artisanal woodwork, the team has succeeded in transforming a sterile white box into a soulful, vibrant family home.

As noted by art consultant Nicolás Colón, the success of the project lies in the "wisdom of a life well lived." Each piece—from the orange Flos Snoopy lamp to the Ettore Sottsass lounge chair—carries its own history and provenance. For the homeowner and his children, the space is not merely an asset or a status symbol, but a dynamic, functional environment that supports their daily lives while celebrating the joy of the unexpected. In an era of increasing architectural homogenization, this project serves as a compelling argument for the value of slow, thoughtful, and highly personalized residential design.
Related posts: