The Art of the Secret Sanctuary: A Masterclass in Transforming a Compact Moscow Apartment into a Multi-Generational Haven

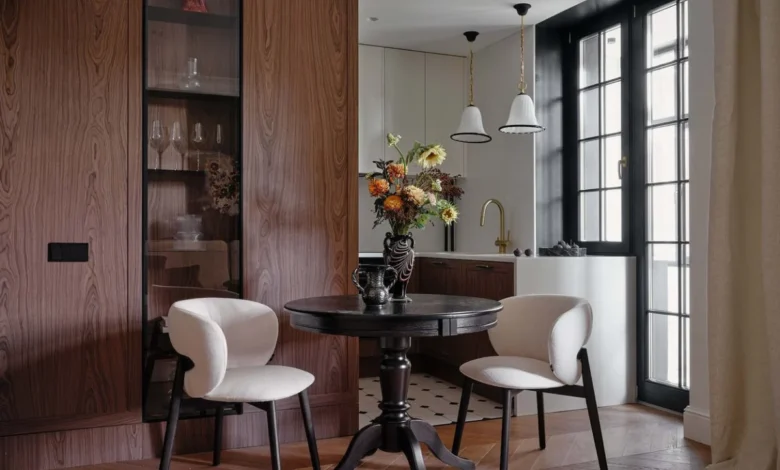
Surprise renovations represent a rare intersection of high-stakes logistics, interior architecture, and deep emotional resonance. Within the Vidny Gorod residential complex, situated approximately four miles from the bustling center of Moscow, a 322-square-foot apartment has been transformed into a sophisticated, highly functional living space. The project, commissioned by Marta and her husband as an anonymous gift for her mother, Lara, serves as a compelling case study in space optimization, proving that limited square footage does not necessitate a compromise in aesthetic quality or domestic utility. Led by interior designer Polina Chumakova of Lagolga Buro, the project was kept entirely confidential from the recipient until the moment of handover, a condition that allowed the design team to push the boundaries of spatial reconfiguration without the typical constraints of client-approval cycles.

The Chronology of a Secret Transformation
The renovation timeline was defined by an aggressive schedule necessitated by the desire to keep the surprise intact. The process began with an audit of the original layout provided by the developer. The initial floor plan presented significant structural challenges, most notably a bulky, load-bearing concrete pillar positioned awkwardly within the unit and a fragmented bathroom configuration that split the limited area into two inefficient, small facilities.
Over the course of several months, the design team systematically addressed these hurdles. The first phase involved structural integration; rather than attempting the impossible task of removing the load-bearing column, the team encased it within a bespoke cabinetry system in the entryway. This strategic move effectively "hid" the structural obstacle while simultaneously providing much-needed storage. Simultaneously, the two separate, cramped bathroom units were merged into a single, cohesive, and more luxurious space. This consolidation not only improved flow but also allowed for the inclusion of high-end fixtures from Villeroy & Boch and Migliore, elevating the utility of the room.

Architectural Strategy and Spatial Optimization
The design philosophy behind the project focused on the "contemporary-classic" aesthetic, a stylistic choice intended to resonate with both the urban context of the Vidny Gorod complex and the personal taste of the homeowner. In a space as compact as 322 square feet, every inch must be accountable. Chumakova’s approach was to minimize visual clutter through custom-built, integrated storage solutions that disappear into the walls.
The lighting scheme, often an afterthought in small-scale renovations, was treated as a fundamental architectural element. To combat the lack of abundant natural light—a common issue in modern high-density residential developments—the team installed five distinct layers of lighting, ranging from integrated ceiling spotlights to vintage-style pendants and accent lights for shelving. By avoiding a singular overhead light source, the design allows for shifting atmospheres that can adapt to different times of the day, from the bright, functional requirements of a morning coffee preparation to the soft, warm illumination desired for evening relaxation.

Defining the Heart of the Home
A central directive from the project sponsors was the prioritization of the kitchen. Lara’s documented passion for baking and cooking required a kitchen that could not only accommodate her daily needs but also function as a central hub for family gatherings. The kitchen, positioned near the window to capture natural light from the courtyard, was custom-built by Avantiz.
The rationale for this prioritization is rooted in the familial context: Lara’s two children and two grandchildren, aged 13 and 9, are frequent visitors. By allocating a disproportionately large percentage of the total floor area to the kitchen and dining space, the architects ensured that the home could host the extended family despite its modest footprint. The decision to use a versatile sofa bed by Ormatec in the living area further exemplifies this "flex-use" strategy; the room transitions seamlessly from a bedroom at night to a spacious, comfortable lounge during the day, facilitating a welcoming environment for visitors.

Technical Challenges and Material Selection
The project faced a significant technical setback mid-renovation regarding the flooring. Initially, the team selected a light, milk-colored porcelain tile, assuming it would enhance the brightness of the room. However, once installed, the tiles took on a dull, beige appearance due to the specific lighting conditions of the apartment. Recognizing the impact this had on the overall interior tone, the team undertook the costly and time-consuming process of replacing the entire floor with a selection that better interacted with the ambient light.
The material palette was carefully curated to avoid the sterility often associated with small, modern apartments. Natural walnut accents were used throughout the cabinetry and millwork to introduce warmth. Color was utilized as a tool for architectural zoning; an olive green tone from Little Greene was applied in the entryway to provide a sense of arrival, while the living space utilized a milky white base to create an illusion of increased volume. Bold, secondary colors like orange—found in the Justyna pouf and select lighting fixtures—were introduced in limited, high-impact doses to provide character without overwhelming the senses.

The Role of Custom Fabrication
The success of this 322-square-foot project is largely attributed to the reliance on custom furniture. When dealing with such tight constraints, off-the-shelf furniture often fails to account for the specific geometry of the room, leading to "dead space." Avantiz, the primary contractor for the custom joinery, designed units that were tailored specifically to the dimensions of the Vidny Gorod apartment.
The use of moldings, both on the entryway walls and the wall behind the sofa, is a clever nod to traditional architecture, adding depth and rhythm to the surfaces. This technique, often overlooked in modern, budget-conscious builds, provides a tactile quality that elevates the perception of the space from a "small apartment" to a "thoughtfully designed home."

Implications for Urban Small-Space Design
The broader impact of this renovation lies in its demonstration of design freedom. As noted by Chumakova, the "secret" nature of the project provided a level of autonomy that is rarely afforded in traditional client-architect relationships. Often, clients may reject "bolder" solutions—such as the integration of a structural column into a wardrobe or the aggressive consolidation of bathroom space—due to risk aversion. In this instance, the trust placed in the design team by Marta and her husband allowed for a more holistic, daring, and ultimately more successful transformation.
The project highlights a growing trend in urban interior design: the professionalization of the "micro-apartment." As property values in and around major metropolitan areas like Moscow continue to rise, the ability to maximize efficiency without sacrificing aesthetic integrity becomes an essential skill for design firms. The Vidny Gorod renovation suggests that the future of comfortable, high-density urban living is not found in the expansion of physical boundaries, but in the rigorous, data-driven optimization of existing space.

Conclusion: A Legacy of Thoughtful Gifting
The handover of the apartment was, by all accounts, a success. By tailoring the design to the specific habits of the inhabitant—her love for baking, her desire for a space to gather with her grandchildren, and her preference for classic-yet-clean lines—the designers created more than just a renovated unit; they created a personalized environment that reflects the care of those who commissioned it.
While the circumstances of the renovation—a surprise gift—were unique, the lessons learned from this project are highly applicable to the broader real estate market. The project proves that with sufficient planning, a willingness to prioritize key living functions, and a commitment to custom-engineered solutions, a 322-square-foot space can effectively meet the needs of a multi-generational family. The result is a testament to the fact that luxury in modern living is defined less by square footage and more by the intelligence and intentionality behind the design. As the family continues to gather in the apartment on weekends, the space stands as an enduring example of how architecture can foster human connection, even within the most constrained of environments.