A Study in Contrast: The Harmonious Design Evolution of Harrison Soll and Rodney Burns in Laurel Canyon

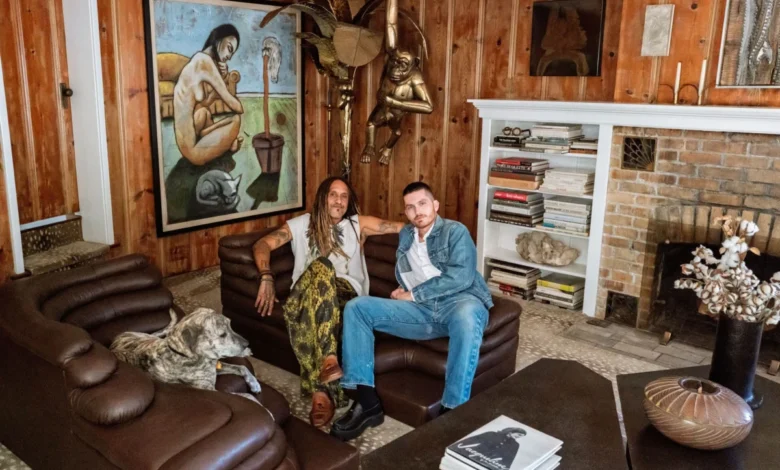
The interior design landscape of Los Angeles is often defined by the tension between architectural heritage and personal expression, a dynamic perfectly encapsulated by the 1925 Craftsman home shared by interior designer Harrison Soll and stylist Rodney Burns. Located in the storied enclave of Laurel Canyon, the 1,400-square-foot residence serves as a physical manifestation of a five-year personal and professional synthesis between two distinct creative minds. Their journey from a chance encounter in the fall to a shared life by the following New Year’s serves as the foundation for a home that challenges traditional notions of domestic minimalism and maximalism.

A Chronology of a Creative Partnership
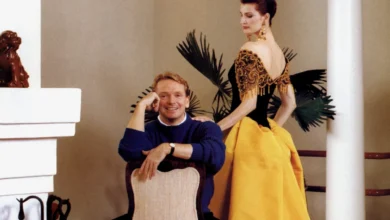
The trajectory of the couple’s shared life began unexpectedly. Five years ago, Harrison Soll was deeply entrenched in his professional work, prioritizing career advancement over personal distractions. The introduction to Rodney Burns, a stylist and the proprietor of Church—the legendary West Hollywood vintage boutique—altered this trajectory. The relationship accelerated quickly; what began as a fall meeting evolved into a committed partnership by the start of the new year.
This union was not merely social but grounded in a shared design vernacular. According to Soll, the couple discovered a consistent "throughline" in their respective approaches to aesthetics, which allowed them to navigate the complexities of cohabitation and shared creative space. This alignment proved vital when the two decided to move into their current Laurel Canyon home, a structure that required significant sensitivity to its 1920s architectural origins while accommodating their divergent decorative philosophies.

The Philosophy of Blending Aesthetic Ideologies
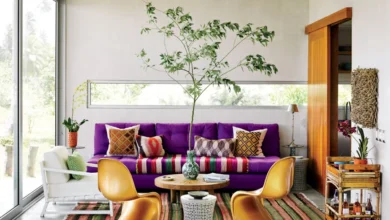
The interior design of the Laurel Canyon residence is marked by the collision of Soll’s bold, minimalist modernism and Burns’s self-described "maximalism to the umpteenth power." This interplay is most evident in the common living areas. The living room features a deliberate curation of high-design pieces, such as a Joseph D’Urso for Knoll sofa reupholstered in leopard-print fabric, contrasted against a leather De Sede Terrazza sofa. The space is anchored by a Stark "Antilocarpa" carpet and curated art, including a manipulated canvas garment bag by Roosevelt "Rip" Woods, the first Black artist to hold a solo exhibition at the Phoenix Art Museum.
The design process was not without its challenges. The couple frequently negotiated the placement of significant vintage finds, such as a Sergio Bustamante giraffe bust in the foyer. The piece, while aesthetically striking, became a point of contention due to the logistical constraints of the home’s layout, where the front door swings in close proximity to the sculpture. This negotiation highlights a broader theme of their home: the balance between the desire for artistic display and the realities of functional living.

Navigating Rental Limitations and Creative Expression
As tenants of the property, Soll and Burns faced the common challenges of rental-based design, where structural alterations are often restricted. Soll, acting as the lead decorator, employed a pragmatic approach to these limitations. By seeking permission for specific upgrades—such as retiling the bathroom and installing a new vanity—the couple was able to elevate the interior without compromising the integrity of the property.
The installation of wall-to-wall, doe-patterned carpeting in the living room represents a significant point of collaborative tension. Soll utilized an "ask for forgiveness" strategy, which proved successful as the landladies expressed satisfaction with the transformation. For Burns, the decision required extensive deliberation. The carpet serves as a metaphor for the couple’s design evolution: a series of long, intensive conversations that resulted in a compromise that honored both parties’ visions.

Professional Influence and Industry Perspectives
Rodney Burns brings a wealth of experience to the home, having served as a stylist and creative collaborator for musician Lenny Kravitz for over 15 years. This professional background informs his domestic design philosophy. Burns posits that the process of building an outfit and designing a room are essentially the same exercise in visual curation.
Lenny Kravitz, observing the couple’s work, has noted the efficacy of their partnership. In a statement, Kravitz praised the seamless integration of their styles: "The mix of Rodney’s early- to midcentury style mixed with ethnic expression next to Harrison’s bold minimalist modern approach seamlessly blend together." Kravitz further emphasized Burns’s unique "visual vocabulary," which allows him to draw from diverse eras and genres to create environments that feel simultaneously soulful, expressive, and elegant.

The Role of Curated Collections in Interior Design
The home functions as a repository for an extensive collection of vintage furniture, art, and sculpture, much of which is sourced from Burns’s boutique. The foyer alone serves as a case study in density and selection, featuring a collection of masks and vintage paintings. Initially, the couple debated whether to store these pieces or pass them on to the boutique, but they ultimately decided to integrate them throughout the home.
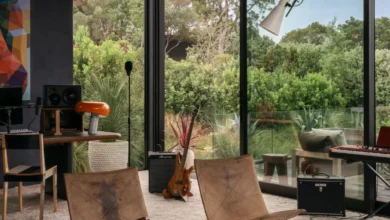
This decision underscores a shift in Burns’s personal evolution as a collector. Under the influence of Soll’s minimalist leanings, Burns has adopted a more restrained approach. He notes that Soll has enabled him to "take a pause" and develop a degree of detachment from his collection, allowing for more intentional curation. The office, featuring a midcentury desk and a 1970s textile art piece, reflects this maturity, where specific items are given the space to function as focal points rather than elements of a cluttered environment.

Implications for Modern Domesticity
The Laurel Canyon home stands as a representative model for contemporary urban living, where individuals with disparate design backgrounds must reconcile their identities within a shared footprint. The project suggests that successful cohabitation is not achieved through the erasure of one aesthetic in favor of another, but through the continuous negotiation and integration of both.
The design also touches on broader trends in interior design, specifically the resurgence of maximalist accents within minimalist frameworks. By incorporating Afrocentric themes alongside traditional midcentury and modern influences, the couple has created a space that is both global in its inspiration and specific in its execution.

Data and Spatial Constraints
The residence covers approximately 1,400 square feet, a footprint that necessitates precise spatial planning. In the dining room, for instance, the placement of a Sergio Bustamante table on a diagonal was a functional decision intended to accommodate their dog, further illustrating the intersection of design aesthetics and daily necessity.
The bedroom, defined by its angular, non-square geometry, showcases the couple’s ability to adapt to "funky" architecture. The placement of a stainless steel bed from TTMM highlights this unconventional layout, where the furniture follows the geometry of the room rather than forcing a traditional configuration. This adaptability is perhaps the most critical component of their success as design partners.

Future Outlook and Final Considerations
As of this writing, the couple continues to refine the interior, with a notable search still underway for a mutually agreeable blanket basket—a small but telling detail that emphasizes the ongoing nature of their design dialogue. The use of a backyard shed as an extension of their living space—functioning as a wardrobe for Burns—demonstrates the creative use of available square footage to solve storage constraints.
The home in Laurel Canyon serves as a testament to the idea that design is an iterative process. It is a space defined by its history, the professional acumen of its inhabitants, and the constant, respectful friction between two distinct creative perspectives. Whether in the placement of a brass Maison Jansen palm tree or the selection of an antique bronze lamp, Soll and Burns have demonstrated that the most effective design is that which is deeply personal, carefully negotiated, and ever-evolving. The project remains a significant example of how personal relationships can foster professional growth, resulting in a domestic environment that is as intellectually stimulating as it is physically comfortable.