
A Masterclass in Roman Restoration How Studio Malia Transformed a Historic Artists Atelier into a Contemporary Oasis

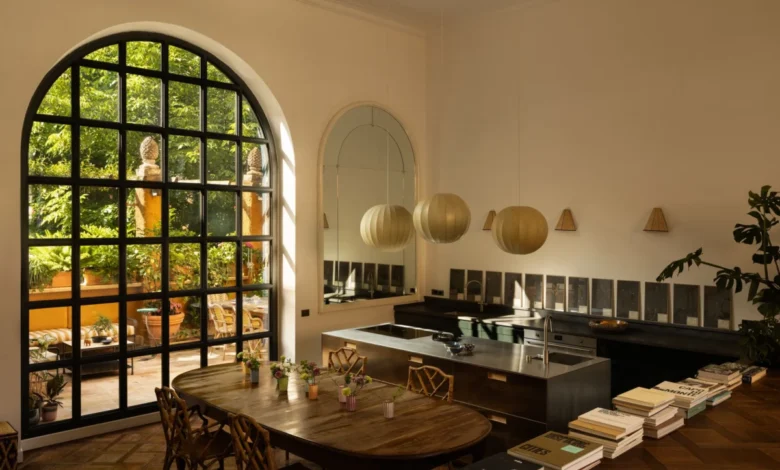
In the heart of Rome’s storied Prati district, a new architectural narrative is unfolding, spearheaded by a generation of young designers who refuse to let the city’s millennia-old history remain a static museum piece. At the center of this movement is Ludovica Malagò, a Roman designer and co-founder of Studio Malia, who, alongside her partner Gaia Rebecchini, has recently completed the exhaustive restoration of a 1927 apartment that serves as both a personal residence and a manifesto for modern Roman living. The project, located in a building colloquially known as the "artists’ condominium," represents a sophisticated fusion of historical preservation and bold, contemporary aestheticism.

The apartment’s journey from a neglected relic to a vibrant creative hub began in early 2023, but its roots extend nearly a century into the past. Designed by the influential architect Mario De Renzi, the building is a prime example of the eclectic, transitional architecture that defined Rome’s expansion in the early 20th century. For decades, the unit functioned as the atelier of celebrated Italian architects and was a frequent gathering place for the city’s avant-garde painters. By the time Malagò and Rebecchini visited the site in January 2023, the space had been technically abandoned for years, preserved in a state of suspended animation by its previous owner, architect Cesare Rovatti.

The acquisition of the property was not merely a financial transaction but an ideological passing of the torch. Rovatti, who had used the space as his studio for decades, reportedly agreed to sell the property only after reviewing Studio Malia’s vision for its transformation. This plan focused on restoring the "creative soul" of the atelier while modernizing its infrastructure to accommodate the complexities of 21st-century life.

A Chronology of Restoration and Discovery
The renovation of the Prati apartment was characterized by a process of architectural archaeology. As Malagò and Rebecchini stripped away layers of previous, less sympathetic interventions, they uncovered a wealth of original features that had been concealed for decades. Among the most significant finds were delicate floral wall moldings hidden beneath layers of aging wallpaper and a historic spiral staircase that provides access to a secluded loft and study.

The design duo’s approach was governed by a commitment to "returning the atelier to what it once was," while simultaneously introducing a palette of colors and materials that reflect the vibrancy of contemporary design. This process took place over the course of 2023 and early 2024, involving a network of local Roman craftsmen, including carpenters, blacksmiths, and stoneworkers.

One of the most striking physical changes involved the apartment’s fenestration. The designers replaced non-original windows with custom iron-paned versions. To ensure historical accuracy, Rebecchini consulted the historical archives of the City of Rome, rediscovering De Renzi’s original sketches for the building’s façade. These new windows not only honor the building’s 1927 heritage but also flood the voluminous interior with the golden light for which the Italian capital is famous.

The Interior Landscape: A Dialogue Between Eras
The layout of the apartment is divided across two levels, utilizing a physical separation of functions to create a sense of architectural rhythm. The lower floor maintains a traditional, expansive feel, while the upper floor offers a more intimate, private retreat.

Upon entering the apartment, the transition from the historic exterior to the contemporary interior is signaled by a dramatic sunburst mosaic. Rendered in 12 distinct colors, the mosaic was a strategic choice to brighten an entryway that was previously dark and cramped between load-bearing walls. This explosion of color sets the tone for the rest of the home, where neutral foundations are frequently punctuated by bold, saturated hues.

The main living area is a study in curated contrasts. It is physically elevated on a platform, overlooking the kitchen and dining area. This split-level design allows for a seamless flow between spaces while maintaining distinct functional zones. The living room is anchored by a vintage French wooden chest of drawers, over which hangs a large-scale photograph by Massimo Vitali depicting the Scala dei Turchi in Sicily. The furniture selection is an international mix of 20th-century icons and custom Studio Malia pieces, including 1960s SZ01 armchairs by Martin Visser and a 1970s Pierre Frey velvet sofa in a soft pink hue.

In the kitchen, the industrial and the artisanal coexist. A sleek, stainless-steel island by Boffi stands adjacent to a 19th-century Piedmontese wooden dining table. Lighting plays a crucial role in bridging these styles; three vintage spheres by the legendary Achille Castiglioni hang over the kitchen island, while an Uchiwa wall sconce by Ingo Maurer provides a sculptural element to the dining space.

Integrating the Urban Oasis
A defining feature of the Prati project is its relationship with the outdoors. A large, iron-framed arched window in the kitchen serves as a portal to a lush terrace, which the designers treated as an extension of the interior living space. The landscaping is intentionally eclectic, blending Japanese maples and tropical species with traditional climbing plants and evergreens.

The terrace is furnished with pieces from Unopiù, upholstered in high-performance luxury fabrics from Loro Piana and Rubelli. Rattan chairs from Maison Drucker—the oldest artisanal manufacturer of such furniture in France—add a layer of textured, old-world charm to the dining area of the terrace. This "green lung" provides a necessary respite from the urban density of Rome, creating what Malagò describes as a "magical pastoral world" in the middle of the city.

The integration of botanical motifs continues inside the home. In the en suite bathroom, green cement tiles by Emery & Cie feature delicate leaf designs, while custom cabinetry made of bamboo and raffia echoes the materials found on the terrace. Even the wardrobes in the hallways feature botanical decorations by interior designer Maria Restivo, further blurring the line between the built environment and the natural world.

Broader Implications for Rome’s Creative Economy
The renovation of Ludovica Malagò’s apartment is more than a private success story; it is indicative of a broader socio-economic shift occurring in Rome. For years, the city struggled with "brain drain," as young creatives migrated to Milan, London, or Berlin in search of a more dynamic professional environment. However, the post-pandemic era has seen a resurgence of interest in Rome’s historic center.

Prati, in particular, has emerged as a hub for this creative renaissance. Originally developed in the late 19th and early 20th centuries as a residential district for the new Italian state’s bureaucracy, the neighborhood is characterized by its wide boulevards and "Liberty style" architecture. Today, it is increasingly populated by design studios, galleries, and boutique architectural firms like Studio Malia.

This trend toward the "adaptive reuse" of historical ateliers has several implications:

- Preservation of Craftsmanship: Projects like this provide essential work for Italy’s dwindling population of specialized artisans. The collaboration between Studio Malia and local blacksmiths or Murano glassmakers (such as Carlo Moretti and France Thierard, whose works are featured in the home) ensures that traditional skills remain economically viable.
- Sustainable Urbanism: By revitalizing existing structures rather than building anew, designers are contributing to a more sustainable form of urban development that respects the embodied carbon and cultural value of historic buildings.
- Cultural Identity: The project demonstrates that Rome can evolve without losing its soul. By blending mid-century Dutch furniture, French textiles, and contemporary Italian art within a 1920s shell, Malagò and Rebecchini are creating a new, cosmopolitan Roman identity.
Final Analysis: The Art of Living
The completion of the Prati apartment marks a significant milestone for Studio Malia. It showcases their ability to handle complex historical constraints while delivering a space that feels fresh and unpretentious. The use of "discarded" or repurposed items alongside high-end brands like Boffi and Gubi reflects a modern sensibility that values history and character over mere luxury.

As Ludovica Malagò notes, the home is a collection of memories and collaborations. From the custom-made burgundy headboard in the principal bedroom to the series of Japanese-inspired paintings she created herself, every element tells a story. In a city that is often overwhelmed by its own history, this apartment stands as a reminder that the most graceful way to honor the past is to live vibrantly within it.

The "artists’ condominium" has, once again, lived up to its name. Through the vision of Studio Malia, a space that was once the silent studio of 20th-century masters has become a loud, colorful, and light-filled sanctuary for the 21st-century creative spirit. This project serves as a blueprint for the future of Roman interior design: a world where the ancient, the vintage, and the contemporary do not just coexist, but thrive in a beautiful, choreographed harmony.