When Guillaume Excoffier first arrived in Beirut during the early 2010s, he encountered a cityscape defined by a duality of trauma and aspiration. A French dealer with an eye for the evolution of form, Excoffier found himself captivated not by the city’s well-documented Ottoman-era heritage or its hyper-modern glass towers, but by the neglected, skeletal remains of its midcentury modernist expansion. This period, spanning from the 1950s to the mid-1970s, represented a golden age of Lebanese urban planning—a time when the nation’s emergent middle class fueled a building boom that embraced the principles of Le Corbusier, Brutalism, and the International Style, all filtered through a distinct Mediterranean lens.

A Legacy of Modernist Ambition
The architectural landscape of Beirut between 1950 and 1975 was characterized by a bold synthesis of global modernism and regional necessity. Architects working in the region during this era were tasked with adapting rigid, prefabricated construction methods to a climate that demanded shade, natural ventilation, and structural stability on the city’s characteristically hilly terrain.

The resulting structures—swooping concrete basilicas, Brutalist office blocks, and residential complexes inspired by the Radiant City—became the subject of Excoffier’s recent publication, Modernist Beirut, produced in collaboration with photographer Matthieu Salvaing and published by Éditions Norma. This book acts as both a visual archive and a socio-political document, capturing a moment when the Levantine architectural identity was being redefined.

The context of this construction was often fraught. Much like the contemporary reality of the city, the mid-20th century was marked by cycles of political volatility. Ambitious projects, such as the Oscar Niemeyer-designed Tripoli International Fair (1963), were frequently subject to sudden halts in funding and labor, leaving many architectural masterpieces in a state of perpetual incompletion—a testament to the "starts and stops" that have long defined the region’s development.

The Ashrafieh Project: A Personal Synthesis
In 2023, Excoffier transitioned from an observer of these structures to a resident, securing an apartment within a 1952 building in the Ashrafieh district. The property serves as a microcosm of his broader design philosophy, which seeks to reconcile the starkness of modernism with the layered history of the region.

The renovation process was one of stripping back rather than adding on. By removing the "charmless" interior modifications of previous decades, Excoffier revealed the apartment’s foundational architectural merits: 13-foot-tall ceilings and a spatial flow that bridges the indoor and outdoor environments. The use of concrete flooring and period-appropriate window replacements served to reset the space as a "blank canvas," allowing the homeowner to curate a dialogue between disparate eras.

Curatorial Strategy: Bridging the 19th and 20th Centuries
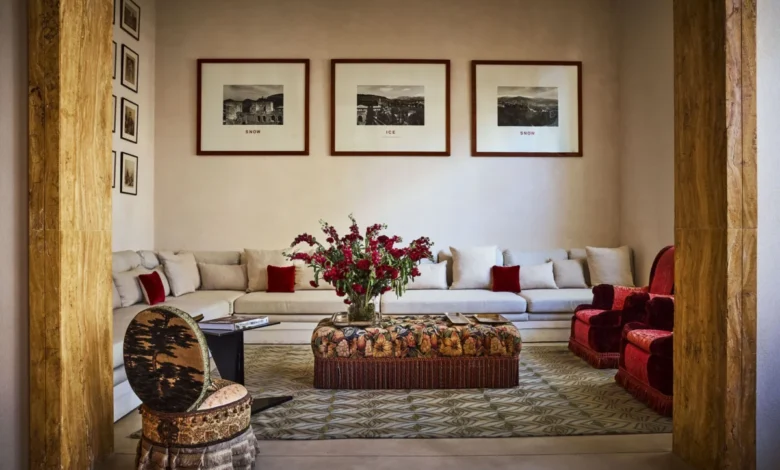
Excoffier’s interior design approach defies conventional categorization. In his drawing room, the narrative is constructed through the placement of furniture from vastly different historical epochs. A circa 1810 Biedermeier cabinet, for example, is positioned to converse with a 1983 cabinet by postmodern icon Aldo Rossi. According to Excoffier, the formal connection—the shared pyramid top and structural silhouette—is not a coincidence, but an intentional highlighting of the lineage between early 19th-century German design and the postmodernism of the late 20th century.

This curatorial methodology extends to his choice of seating. Philippe Starck’s tubular Dr. Sonderbar chairs share the floor with Josef Hoffmann’s Purkersdorf models, while a piece by André Dubreuil—the swooping, sculptural "Spine"—sits near an embroidered slipper chair. This mix, which might seem discordant in a strictly minimalist environment, reflects the social reality of Beirut, where hospitality is maximalist and social gatherings are frequent and large.

Local Craftsmanship and Global Influences
While Excoffier’s collection includes internationally recognized design pieces, his home is anchored by locally fabricated elements. The sectional sofa, the dining table, and the bookshelves (constructed from locally sourced, plastered bricks) were all produced by craftspeople in the immediate vicinity of his Ashrafieh home.

Even his art collection reflects this local integration. The jumbo-sized ice cream cones, which evoke the aesthetic of a Claes Oldenburg sculpture, were procured from a local shop after Excoffier observed them during his morning walks. These items serve as a bridge between the "high art" of his collection and the quotidian reality of Lebanese summer life.

Historical Context and Economic Implications
The history of Beirut’s midcentury architecture is deeply tied to the economic growth of the 1950s and 60s. During this time, Lebanon was a regional hub for commerce and banking, and the architectural projects of the era were designed to signal a forward-looking, cosmopolitan identity. However, the subsequent decades of civil conflict and economic instability left much of this architectural heritage vulnerable to demolition or decay.

The efforts of designers like Excoffier to document and preserve these buildings carry significant weight. By occupying and restoring these spaces, individuals in the design and preservation communities are contributing to a re-evaluation of Beirut’s urban identity. The preservation of these buildings is not merely an aesthetic endeavor; it is a means of maintaining a connection to a period of civic optimism that remains deeply relevant to the city’s current residents.

Expert Analysis: The Role of Adaptive Reuse
Architectural historians point out that the survival of midcentury buildings in the Middle East is currently at a tipping point. As real estate pressures increase in densely populated cities like Beirut, these structures are often at risk of being replaced by high-density developments that lack the nuanced climate-responsive design of the 1950s.

"The work Excoffier is doing represents a form of adaptive reuse that is essential for urban sustainability," notes an analyst familiar with the Middle Eastern architectural scene. "By demonstrating that these buildings can be modernized for contemporary living without destroying their historical character, he provides a model for how the city can grow while respecting its past."

Chronology of Influence
- 1950s–1975: The "Golden Age" of Beirut architecture; rapid development of modernist, Brutalist, and International Style buildings.
- 2010: Guillaume Excoffier begins visiting Beirut, initiating his deep-dive research into the city’s neglected modernist cache.
- 2013: Excoffier partners with Nancy Gabriel to launch the gallery Gabriel et Guillaume, marking his professional entry into the regional design scene.
- 2023: Excoffier leaves the gallery to launch his independent interior design firm; he purchases and begins the renovation of his apartment in Ashrafieh.
- 2024–2026: Continued research and curation culminate in the publication of Modernist Beirut, which serves as a catalyst for renewed interest in the preservation of the city’s midcentury housing stock.
Conclusion
Guillaume Excoffier’s work in Beirut, both in his professional design capacity and his personal residence, represents a commitment to the "treasure hunt"—the search for objects and structures that tell a deeper story about human ingenuity and resilience. His apartment is more than a residence; it is a site of intellectual inquiry where the lines between history and modernity are blurred, and where the aesthetic of the past is actively used to inform the livability of the present. As Beirut continues to navigate its complex position in the global landscape, the preservation of its modernist legacy stands as a vital reminder of the city’s enduring capacity for renewal and creativity.