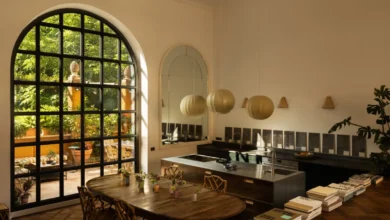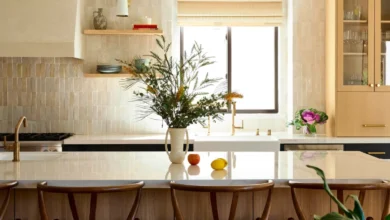
This Artistic Northern California Home Celebrates the Unexpected and the Evolution of Modern Living

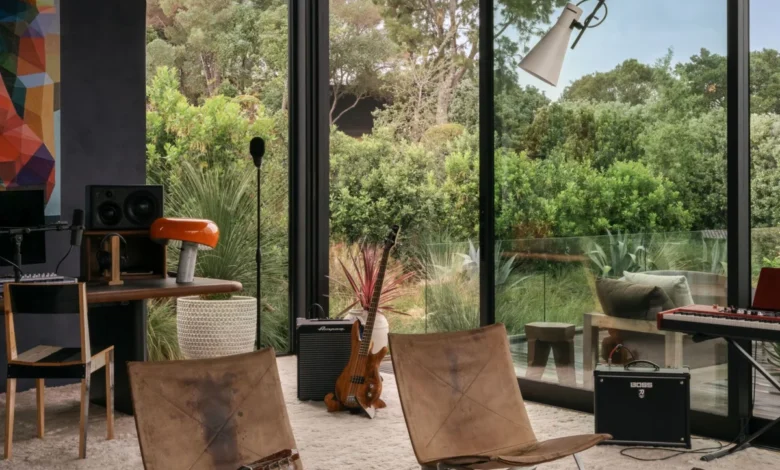
A sprawling 8,000-square-foot residence in the hills of Hillsborough, California, has undergone a profound transformation, moving from a sterile architectural shell to a nuanced, deeply personal home that bridges the gap between high-concept design and family-oriented utility. Originally envisioned as a minimalist "white box" defined by its stark lines and expansive views of the San Francisco Bay and Mount Diablo, the home has been meticulously reimagined through a multi-year, phased collaboration between its homeowner, creative director Jenni Witt, and Los Angeles-based designer Luke Foss.

The project represents a shift in contemporary interior design, where the "work-in-progress" is embraced as a legitimate stage of home development. Rather than opting for a singular, sweeping renovation, the team adopted an iterative methodology, mirroring the agile development processes common in the homeowner’s professional career. This decision allowed the house to evolve in sync with the needs of the resident—a newly single father balancing the social demands of entertaining with the practical, grounding requirements of raising a teenager and a preteen.
A Phased Approach to Architectural Evolution
The renovation was conducted over three distinct summer intervals, a strategic choice dictated by the family’s travel schedule. This timeline allowed the construction and design teams to execute complex modifications without disrupting the household’s academic and social life.

In the first phase, focus was placed on the foundational living areas and the homeowner’s primary suite. The objective was to strip away the inherent coldness of the new build and introduce a sense of architectural warmth. This was achieved through the introduction of organic textures, including wood paneling and a shift toward an earth-toned color palette, which effectively neutralized the "midwest basement" vibe while maintaining a sense of sophisticated playfulness.
The second phase saw the expansion of the project’s scope to include the upper living room, a high-functioning kitchen, and a professional-grade home office. The final phase served as the aesthetic culmination, focusing on the finer details: accessories, lighting installations, and bathroom refinements. This deliberate pacing ensured that the home did not feel curated in a single moment, but rather as if it had been assembled over a lifetime, an essential quality for a space meant to house both high-value art and the unpredictable energy of growing children.

Curating the Collection: The Intersection of Art and Utility
A pivotal component of the home’s interior identity is its extensive art collection, curated by Nicolás Colón, founder of the San Francisco-based gallery Climate Control. Colón’s approach avoided the conventional trap of matching art to interior decor. Instead, he prioritized the acquisition of "blue-chip" international pieces alongside work from emerging local artists, ensuring the collection possesses a longevity that transcends transient interior design trends.
The home features significant works, including pieces by Robert Rauschenberg, Michail Pirgelis, Suki SeoYoung Kang, and Strauss Bourque-LaFrance. The placement of these works follows a rhythmic logic, alternating between grounding, earthy compositions and lighter, more ethereal displays. This strategic tension is perhaps most visible in the entry, where a rough-edged bluestone floor provides a stark contrast to the delicate, asymmetrical composition of an eight-foot schefflera bonsai and an elegant walnut and rosewood table by George Nakashima.

Architectural Interventions and Artisanal Craft
The structural modifications to the house demonstrate a commitment to both form and function. Perhaps the most ambitious intervention involved the staircase, a transition space that the design team identified as critical for the overall "mood" of the home. The original glass railing, which Foss noted carried the aesthetic fatigue of a commercial shopping mall, was removed.
In its place, the team installed a custom aluminum rail system. To prevent the new barrier from obstructing light flow, Foss and his team commissioned glass artist John Hogan to create custom inserts. The resulting installation—a series of colorful, light-refracting glass panels—transformed the journey between the lower and upper floors into a sensory experience. As sunlight passes through these inserts, the light patterns shift, creating a dynamic environment that changes throughout the day.

This attention to artisanal detail extends to the furniture selection. The home is populated with iconic pieces that reflect the history of 20th-century design, including a modular chocolate-brown suede sofa by Piero Lissoni for Living Divani, vintage rosewood armchairs by Sergio Rodrigues, and chairs by Mario Bellini for Cassina. These pieces are not merely decorative; they are integrated into the home’s "analog" lifestyle. The primary bedroom, for instance, features a custom cork bed designed by Doug McCollough, which incorporates a vintage-inspired sound system. With manual toggles and switches, the system allows the resident to manage music playlists without the intrusion of digital screens, reinforcing a desire for a tactile, grounded existence.
Implications for Modern Residential Design
The project in Hillsborough offers a compelling case study on the changing expectations of residential architecture. In an era where modern homes are often criticized for their lack of "soul" or "warmth," the collaboration between Foss, Witt, and the homeowner suggests that the solution is not necessarily to abandon modernism, but to soften it through the layering of history and craft.

By opting for a "loose, comfortable, and casual" aesthetic, the design team successfully navigated the inherent tension between the home’s status as a showcase for significant art and its reality as a family residence. The inclusion of space for children—such as the pool table and the freedom for the kids to select their own room color schemes—indicates a trend toward inclusive design. It acknowledges that a home’s value is not solely defined by its market appreciation or its architectural pedigree, but by its capacity to facilitate human connection.
Official Perspectives and Future Outlook
Reflecting on the process, Jenni Witt noted that the homeowner’s willingness to "live in a work-in-progress" was the project’s greatest strength. This patience allowed for a more organic design evolution, where adjustments could be made based on how the family actually used the space. The result is a home that feels lived-in despite its high-design pedigree.

"The goal was to really warm up this new build," says Foss. "So rather than slick finishes—shiny lacquers and blacks—it was more browns and earth tones and wood paneling." This sentiment is echoed by art consultant Nicolás Colón, who emphasizes that a home should feel like a "unique reflection of a client’s personal style created over time."
The project’s impact reaches beyond the immediate residence. It underscores a broader movement within high-end residential architecture toward "meaningful luxury." In this paradigm, luxury is no longer defined by the exclusivity of the material or the fame of the designer, but by the coherence of the narrative that the home tells about its inhabitants. By prioritizing craftsmanship, provenance, and a high degree of personalization, the team has created a residence that serves as both an art gallery and a sanctuary.

As the industry moves forward, the Hillsborough project stands as a testament to the idea that design is a dialogue. Whether through the choice of a vintage Shogun wall lamp or the deliberate sourcing of raw, organic materials, the home demonstrates that the most successful interiors are those that prioritize the long-term emotional and functional well-being of their residents over the immediate, fleeting aesthetic appeal of a "finished" room. In the end, the success of the house lies in its ability to be both a work of art and a home, a balance that remains the ultimate challenge for contemporary residential designers.
Related posts: