The trajectory of real estate ownership in New York City is often characterized as a sequential ascent—a series of compromises that gradually yield to the vision of a domestic sanctuary. For many, the progression begins with the basic necessity of an elevator, continues through the acquisition of a dishwasher or central air conditioning, and eventually reaches the pinnacle of residential status: private outdoor space and, in the rarest of urban instances, dedicated parking. For fashion designer Brian Atwood and his partner, Dr. Jake Deutsch, founder of the medical concierge clinic Oakwood Precision Medicine, this journey reached its definitive conclusion in 2024 with the completion of a 4,000-square-foot duplex overlooking the High Line in West Chelsea.

The couple’s path to this residence involved previous tenures in SoHo and Hudson Yards, developments that allowed them to refine their aesthetic preferences and functional requirements. When presented with the blueprints for their current West Chelsea home while it was still under construction, they saw a blank canvas that could finally accommodate their desire for a permanent, high-concept entertaining space. The resulting interior, realized in collaboration with architect Maurizio Bianchi Mattioli of Studio MBM, stands as a testament to deliberate, architectural storytelling.
The Architectural Genesis: Defining the Wow Moment
Upon commissioning Studio MBM, Atwood and Deutsch provided the design team with what could be described as creative carte blanche. Maurizio Bianchi Mattioli noted that the original floor plan was inherently linear and lacked a distinct identity. To counteract this, the project team prioritized the creation of "architectural moments"—specific, high-impact features designed to guide movement through the home and establish a cohesive narrative of luxury.

The centerpiece of this design strategy is the grand stairwell connecting the upper-level social spaces to the lower-level private quarters. Atwood, seeking a feature that would command immediate attention, challenged Mattioli to deliver a "wow" moment. The architect responded by transforming what was previously a standard void with metal railings into a sculptural portal clad in Corvetto marble. By meticulously aligning the natural striations and veins of the stone, Mattioli created a seamless, fluid appearance that evokes the scale of a satellite view of the Earth. The installation is further enhanced by a custom handrail that doubles as a discreet, integrated light source, setting a sophisticated, modern tone for the entire residence.
Materiality and Custom Design Integration
The interior design scheme relies on a high-contrast palette, blending contemporary custom commissions with a curated collection of vintage pieces. In the living area, a custom-fabricated washed zinc wall serves as a focal point, providing a textured surface that interacts dynamically with the light reflecting from the expansive terrace. This space is furnished with a fourteen-foot-long sofa by Estudio Persona—a piece so significant in scale that it required a crane to maneuver into the apartment—alongside two Alanda coffee tables by B & B Italia and vintage side chairs by Romeo Rega.

The kitchen area reflects a similar commitment to bespoke detail. Recognizing the challenges posed by the apartment’s sharp architectural angles, the design team installed a curved, elongated banquette, finished in blond wood beadboard that conceals integrated storage. The space is anchored by a site-specific mural created by Mexican-Spanish artist Rafael Uriegas. The artist’s integration into the project was unconventional; he spent an entire week living within the construction site to complete the work, a period Atwood affectionately refers to as their "artist-in-residence" program. Uriegas’s intervention extends to the technical elements of the kitchen, where he painted the frame of the television to ensure the mural’s continuity remains unbroken by modern hardware.
In the office, the design team utilized the building’s unique geometry to create a "room within a room." German designer Frederik Fialin was commissioned to construct a stainless-steel shelving system that spans the width of the window, providing a structured, industrial contrast to the lacquered black walls and ceilings. This space functions as a repository for Atwood’s extensive collection of fashion archives and books, with lighting design by Sarah McElroy of Silver Shoe Design, whose portfolio includes major fashion flagships for labels such as Proenza Schouler.

Functional Luxury and The Role of the Terrace
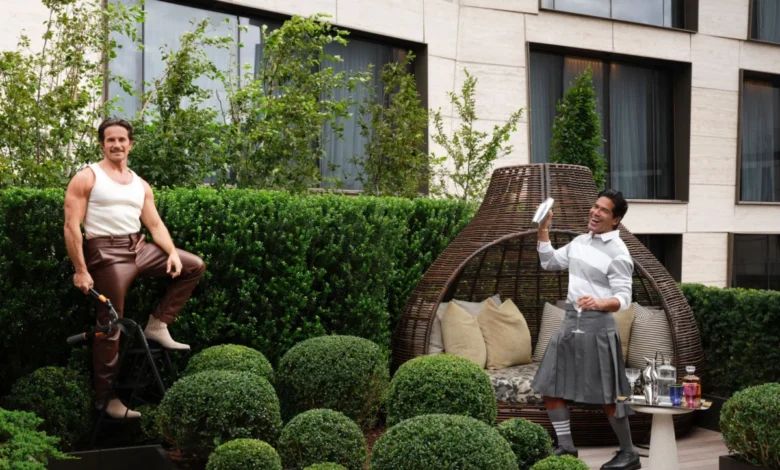
The apartment’s 2,200-square-foot terrace is not merely an extension of the interior; it is a meticulously zoned landscape designed to support both intimate dinners and large-scale gatherings. Working with the landscape architecture firm Manscapers, Dr. Deutsch selected a variety of plantings—including boxwoods, hydrangeas, and pine trees—housed in custom planters by PureModern. These choices were guided by a desire for year-round aesthetic appeal, ensuring the terrace maintains its visual impact even during winter months.
A strategic decision was made to place the exterior dining, kitchen, and living zones in opposition to their interior counterparts. This layout prevents the visual redundancy of looking from an indoor dining table to an outdoor one, instead creating distinct functional "rooms" in the open air. The terrace also features a custom pergola by Azenco, equipped with motorized louvers to allow for climate control, further demonstrating the couple’s emphasis on versatility.

Personal Curations and the Concept of "Luxury Hoarding"
A significant portion of the residence’s character is derived from items Atwood collected during his career in Milan, working alongside icons like Gianni Versace. These objects, ranging from rare fashion books to mid-century design icons, were pulled from a dedicated storage unit. Dr. Deutsch jokingly refers to this accumulation as "luxury hoarding," though it serves as the essential personality of the home.
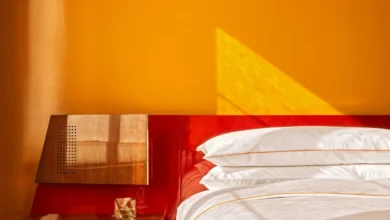
The photography collection, a recurring theme throughout the duplex, features works by renowned photographers including Herb Ritts, Bob Richardson, Steven Klein, and Chris Von Wangenheim. These images, alongside pieces like the framed Versace jockstrap from the Fall 2014 runway, provide a biographical map of Atwood’s influence in the fashion industry. Every room, from the bedroom featuring a custom woven-leather headboard—reminiscent of the Bottega Veneta intrecciato technique—to the dressing room foyer, acts as both a functional living space and a personal museum.

The Broader Implications of Bespoke Urban Living
The completion of this residence marks a notable example of the trend toward "hyper-customization" in high-end New York real estate. As developers continue to build ultra-luxury units, the market is seeing an increased demand for spaces that allow for radical architectural intervention. By choosing to move away from "move-in ready" finishes and instead investing in custom stonework, specialized lighting, and site-specific art, owners like Atwood and Deutsch are effectively creating custom-built homes within the framework of condominium living.
For Dr. Deutsch, the project represents more than just an aesthetic triumph; it is a reflection of his medical philosophy regarding longevity and harmony. By creating an environment that is both highly functional and deeply personal, the couple has established a living space that supports their professional lives while providing a sanctuary from the demands of their respective industries.

The project concludes on a note of total fulfillment. With the integration of professional-grade design, a massive outdoor entertaining space, and the ultimate city amenity—a dedicated parking space—the couple has successfully realized their "forever home." As Atwood noted, the entire endeavor could have been branded as "Project Wow," a moniker that ultimately summarizes the intersection of high-fashion sensibility and rigorous architectural execution. This residence now stands as a marker of their personal and professional success, set against the backdrop of one of Manhattan’s most sought-after neighborhoods.
Related posts: