For Jaco Kroon, a former marketing professional turned pet furniture designer, the transition from a career in corporate strategy to the artisanal world of pet-centric industrial design required a physical space that could mirror his professional and personal evolution. Moving away from the muted, monochromatic environment of his previous residence—a space defined by safe, unobtrusive beige tones—Kroon sought a residence that served as a crucible for his emerging creative identity. The result is a 517-square-foot apartment in Amsterdam that serves as both a private sanctuary and a collaborative masterpiece, realized in partnership with Elza Wandler, the visionary behind the renowned accessory brand that bears her name.

The project represents more than a simple interior design renovation; it functions as a case study in spatial optimization and the psychological impact of color theory. By shedding the limitations of a traditional, neutral-toned living space, Kroon and Wandler have demonstrated that restricted square footage, when approached with a rigorous, curated philosophy, can facilitate a profound sense of expansive possibility.
A Meeting of Creative Minds
The genesis of this design project began with a mutual admiration for Wandler’s own domestic environment, which has been widely documented for its narrative-driven aesthetic. Kroon, captivated by the way Wandler’s home functioned as a collection of stories rather than a mere catalog of furniture, initiated contact. What began as a professional inquiry into her design methodology quickly blossomed into a collaborative friendship, solidified by a shared affinity for canine companions—specifically, their mutual devotion to poodles.

This shared personal interest proved foundational to the project. As they engaged in the collaborative design process, the apartment became a laboratory for Kroon’s nascent line of pet furniture. The influence was bidirectional: as the interior took shape, the boldness and intentionality of the design directly informed the structural and aesthetic choices Kroon made for his pet product line.
Chronology of the Transformation
The transformation of the Amsterdam apartment followed a deliberate, multi-phased timeline that prioritized structural integrity before layering in the decorative elements that now define the space.

- Phase I: Spatial Assessment and Conceptualization (Months 1–2): The initial period focused on the "ecosystem" approach. Wandler and Kroon spent weeks analyzing how light moved through the apartment, mapping the sunlight as it shifted throughout the day across the various orientations of the windows.
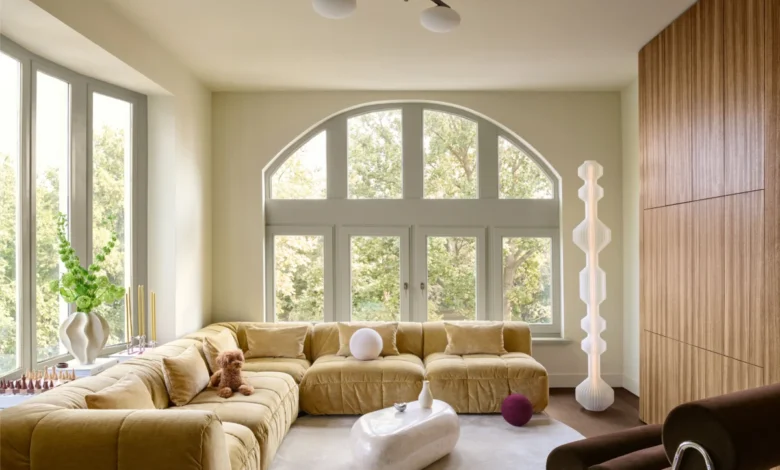
- Phase II: Structural Integration (Months 3–5): Given the 517-square-foot constraint, the team faced the challenge of maximizing storage without encroaching on the living area. This phase saw the installation of custom cabinetry that functions as a structural frame for the bedroom, as well as the fabrication of specialized furniture pieces, including a zebrawood cabinet designed to conceal modern electronics.
- Phase III: Curatorial Execution (Months 6–8): The final phase involved the curation of art and objects. This stage saw the introduction of pieces from the Kamer platform, as well as vintage restorations, such as the reupholstering of a Cini Boeri sofa for Arflex.
Design Philosophy: The "Beyoncé" Principle
Wandler and Kroon adopted a tongue-in-cheek mantra to guide their procurement process: "Every item must be a Beyoncé." This principle dictates that every object in the home must possess sufficient individual presence, charisma, and narrative weight to stand on its own, yet harmonize with the collective. This approach rejects the "background furniture" mentality often found in smaller apartments, where pieces are selected solely for their utility.
The color palette reflects this bold strategy. The kitchen, finished in a daring, deep eggplant, initially met with hesitation from Kroon, who was accustomed to more conventional, muted palettes. However, the finished result highlights the effectiveness of using saturated, high-contrast colors to define zones within an open-plan layout. The bedroom, conversely, utilizes a velvety salmon pink, creating a sensory shift that distinguishes the sleeping area as a place of warmth and retreat.

Data and Spatial Analysis: The Economics of Small-Space Design
In the context of modern urban housing in cities like Amsterdam, where the average apartment size in historical districts often hovers between 450 and 600 square feet, the Kroon-Wandler collaboration provides a template for maximizing utility.
- Verticality: By utilizing floor-to-ceiling cabinetry and vertical wood grains in the zebrawood installations, the designers created an illusion of increased height, which is statistically proven to mitigate the "cramped" feeling inherent in sub-600-square-foot units.
- Light Dynamics: The intentional use of lighting—designed to react to the natural color shifts of the sun—serves to "expand" the room. By coordinating light fixtures (such as the Contain sconces) with the reflective qualities of the materials used, the designers ensured that the apartment feels different at 8:00 AM than it does at 8:00 PM, effectively multiplying the number of "moods" a single space can inhabit.
The Role of Emerging Design and Collectibles
The project serves as a showcase for a new generation of European designers. By integrating pieces from artists like Laura de Wilde and Floor Merjenburgh, as well as functional items like the Rutger de Regt stool and the Pol Chambost vase, the home functions as a private gallery. This commitment to emerging talent is facilitated through Wandler’s platform, Kamer, which aims to bridge the gap between niche, collectible design and the end-user.

The economic implications of this are significant. Rather than purchasing mass-market items that depreciate, the investment in collectible, curated design—while higher in initial capital expenditure—creates a long-term asset that contributes to the cultural and financial value of the residence.
Official Responses and Reflections
Reflecting on the completion of the project, Elza Wandler noted the importance of the "ecosystem" approach. "In such small spaces, every single object interacts with the others," she stated. "Even a four-inch-tall vase can completely alter the balance of a room. You cannot treat furniture as isolated units; you must treat them as parts of a living, breathing network."

For Kroon, the impact of the design on his own professional output has been profound. He describes the apartment as a catalyst for his transition into the pet design industry. "While the work was underway, I was developing my own line of pet furniture and realized just how much the new interior was influencing my creative work as well," he observed. "It taught me that you don’t need a large studio to produce large ideas."
Broader Implications for Urban Living
The project in Amsterdam offers a significant contribution to the ongoing discourse regarding urban density and the quality of life in small-scale environments. As urbanization continues to drive the demand for smaller apartments in major metropolitan centers, the "Kroon-Wandler model" provides a blueprint for how individuals can reconcile the need for aesthetic satisfaction with the realities of square footage.

The success of this apartment lies in its rejection of minimalism as a synonym for "emptiness." Instead, it embraces "maximalist curation"—filling a small space with objects of high character and bold color to create a sense of richness. It challenges the conventional wisdom that smaller spaces require light, neutral colors to appear larger, proving that deep, saturated tones can provide a sense of depth and intimacy that light colors cannot replicate.
Ultimately, the apartment serves as a psychological anchor for its inhabitant. As Kroon stated upon the project’s conclusion, the space allowed him to step into a new version of himself. By aligning his physical environment with his evolving professional and personal goals, he has created a home that does not just house him, but actively participates in his ongoing creative trajectory. This intersection of personal identity and interior design underscores the modern necessity for homes to act as flexible, evolving platforms for human development, particularly in the constrained settings of 21st-century city life.