A Historic Haven in the Blue Ridge Mountains: Designer Melissa Colgan’s Restoration of a 19th-Century Sperryville Landmark

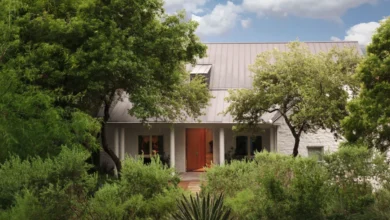
Tucked away in the verdant foothills of Virginia’s Blue Ridge Mountains, just a short drive from the sprawling wilderness of Shenandoah National Park, the small town of Sperryville—population approximately 350—has long served as a quiet retreat for those seeking solace from the frenetic pace of urban life. While the region is known for its scenic pastures, rolling hills, and pastoral atmosphere, it has recently gained traction as a destination for design professionals looking to merge historic preservation with modern comfort. Among these new arrivals is Melissa Colgan, a Washington, D.C.-based interior designer, who acquired a 1,200-square-foot farmhouse in 2023. Her acquisition and subsequent restoration of this property, which once served as the home and medical office of a local physician in the early 20th century, highlights a growing trend of adaptive reuse in rural American architecture.

The project represents a collaborative effort between Colgan and architect Alexander Smith of the firm Mortar & Thatch. Together, the team sought to balance the structural demands of a growing family with a deep respect for the home’s 1830s origins. The resulting residence is a testament to the idea that historic preservation does not require the sacrifice of contemporary functionality.
A Chronology of a Country Landmark
The residence’s history is reflective of the architectural evolution common in Rappahannock County. The structure began in the 1830s as a modest, single-room log cabin, characterized by traditional chink log siding—a method of construction that utilizes logs and a filler material to provide insulation. By the 1890s, the property had expanded, gaining a barn and a second story. The late 1990s saw further modifications, adding square footage to the original footprint.

When Colgan and her husband, Daniel Schned, purchased the property in 2023, their primary objective was not to execute a total overhaul, but rather to perform a "freshening" of the existing space. The renovation timeline was accelerated by the couple’s growing family; at the time of the project’s inception, Colgan was pregnant with her now two-year-old daughter. The most significant structural change involved reconfiguring the single bedroom on the second floor. By removing existing walls, the design team was able to carve out a dedicated space for the child while maximizing the remaining area to accommodate a king-sized bed and integrated storage for the primary suite.
Design Philosophy and Aesthetic Intent
In approaching the interior design, Colgan sought to avoid the common pitfall of "implanting foreign ideas" into a historic space. The philosophy shared by both the designer and architect Alexander Smith was one of deference to the building’s inherent character. Smith noted that their intention was to avoid the appearance of a brand-new renovation, preferring instead to highlight the house’s "soulful" quality.

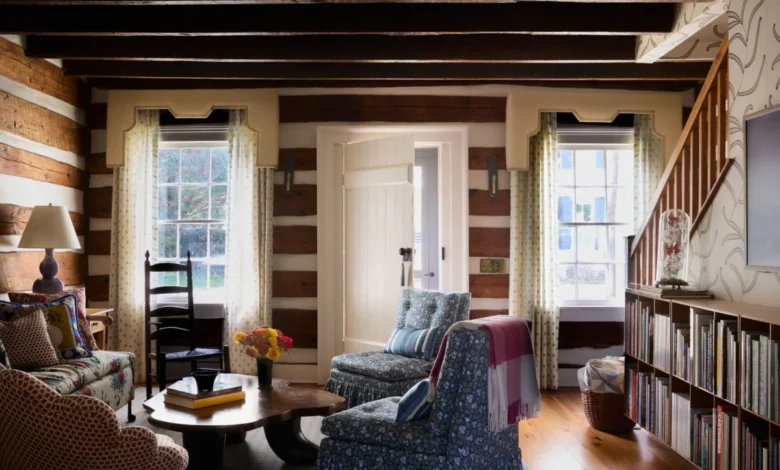
The color palette was heavily influenced by the natural environment and the historic materials found within the home. The presence of original pine floors and the exposed chink log siding in the living room guided the selection of deep, earthy tones. Colgan utilized ochres, rich reds, and blues to mirror the mountainous flora and fauna visible from the windows. This aesthetic approach is bolstered by a mix of antique and contemporary furnishings, including a 1920s French fruitwood dining table and an early American rocking chair sourced from Ruckersville Antiques.
A notable design element is the use of Farrow & Ball paint to accentuate specific collections, such as the kitchen’s display of splatterware mugs and an antique painter’s palette. The kitchen, often the most challenging space to modernize in a historic home, was optimized through the installation of open shelving, which serves the dual purpose of increasing storage capacity and allowing the original log siding to remain visible.

Addressing the Challenges of Historic Maintenance
The project was not without its technical hurdles. Historic homes frequently present challenges regarding energy efficiency and layout. The 19th-century windows, while aesthetically significant due to their wavy, hand-blown glass panes, are notably inefficient by modern standards. Colgan chose to retain these original features, valuing their historical authenticity over the energy-saving benefits of modern window replacement.
The primary bathroom and mudroom were also subject to careful reconfiguration. In the mudroom, the design team implemented practical storage solutions dressed in gingham skirts to maintain a rustic, yet organized, appearance. In the bathroom, a combination of Marble Systems tiles, high-end fixtures from Waterworks, and an antique French mirror from 1785 creates a space that feels both luxurious and appropriately scaled for the house.

The Broader Implications of Rural Adaptive Reuse
The transformation of this Sperryville property reflects a broader trend among urban professionals who are increasingly investing in second homes that prioritize historical character. According to real estate and architectural analysis, the "flight to the country" observed in recent years has put increased pressure on small-town housing stocks. However, projects like Colgan’s offer a blueprint for how these structures can be preserved rather than demolished or modernized to the point of losing their historical identity.
By maintaining the original structural integrity of the cabin—including the 1830s siding and window frames—Colgan’s project serves as a case study for sustainable development. Adaptive reuse of existing structures, particularly those of historical significance, is widely regarded as more environmentally friendly than new construction due to the "embodied carbon" inherent in existing materials.

Furthermore, the economic impact of such projects on small towns like Sperryville is significant. The influx of weekend residents often provides a boost to the local economy, supporting local artisans, antique dealers, and service providers. The use of regional resources, such as the sourcing of antiques from nearby Ruckersville, demonstrates a commitment to the local economy that transcends the mere renovation of a single building.
Conclusion: A Synthesis of Past and Present
The Sperryville farmhouse now functions as a sensory retreat for the Colgan-Schned family. The success of the project is perhaps best summarized by the designer herself, who describes the living room as a space where one can simply "walk in and take a deep breath." By resisting the urge to gut the interior and instead focusing on the thoughtful layering of fabrics, colors, and textures, Colgan has managed to create a home that is both a modern residence and a living piece of history.

The project highlights that while the demands of modern life—such as the need for king-sized beds, updated plumbing, and functional kitchens—are constant, they can be successfully integrated into the architecture of the past. As the trend toward rural, historically-conscious living continues, the strategies employed in this restoration offer valuable lessons for architects and designers looking to honor the heritage of the American countryside while ensuring these buildings remain viable for future generations. The house, once the office of a rural physician, continues to serve its primary function: providing a sense of stability, comfort, and history to those who inhabit it.